Beyond ICF Blocks: Sunforest's ICF Quantity Takeoff and Construction Drawing Service
Beyond Blocks: Sunforest's ICF Quantity Takeoff and Construction Drawing Service
Hangzhou Sunforest Constech Co., Ltd, a China-based manufacturer of Insulated Concrete Forms (ICF) and ICF bracing with a production facility in Hebei Province and an export office in Hangzhou, Zhejiang Province, provides more than block manufacturing and container shipping. For builders, distributors, and developers across North America, Europe, the Middle East, Australia, and East Asia, Sunforest's engineering team also offers a paid value-added service: calculating exact ICF material quantities from a customer's architectural drawings, and producing detailed construction (shop) drawings showing precisely which ICF block goes where, wall by wall, room by room, floor by floor.
This article explains what the service includes, who it's built for, and what it costs.
Service 1: ICF Quantity Takeoff (Material Calculation)
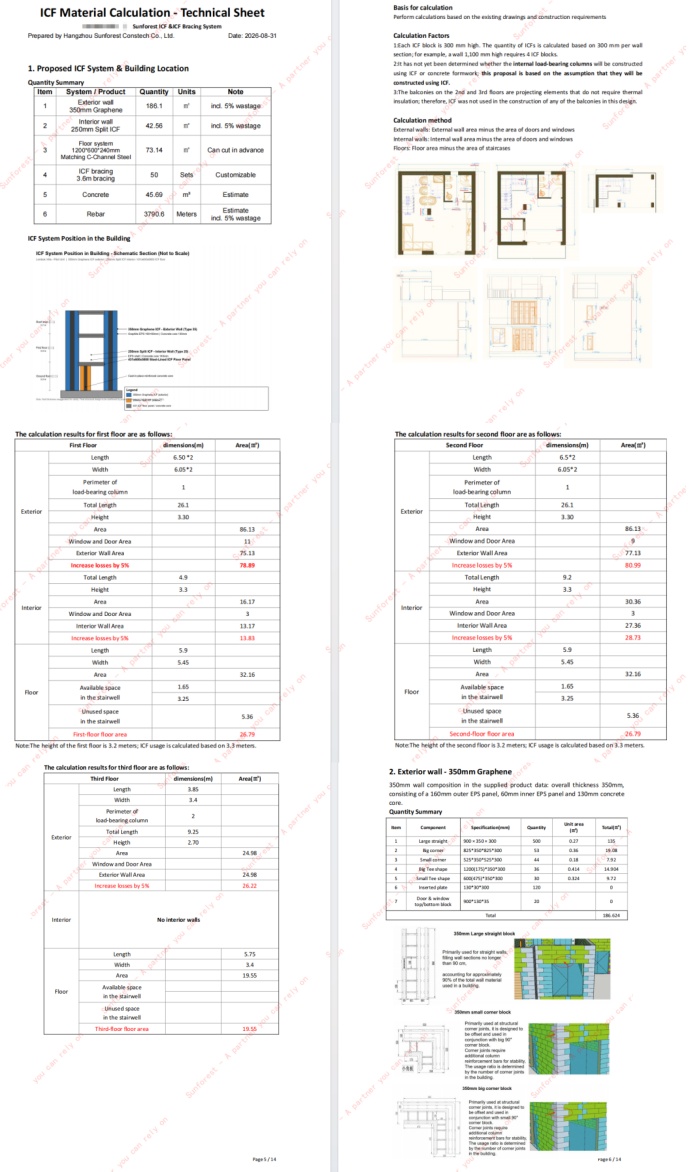
Given a set of architectural drawings, Sunforest's team performs a full ICF quantity takeoff — the same type of material take-off process used on Sunforest's own construction drawing projects — covering:
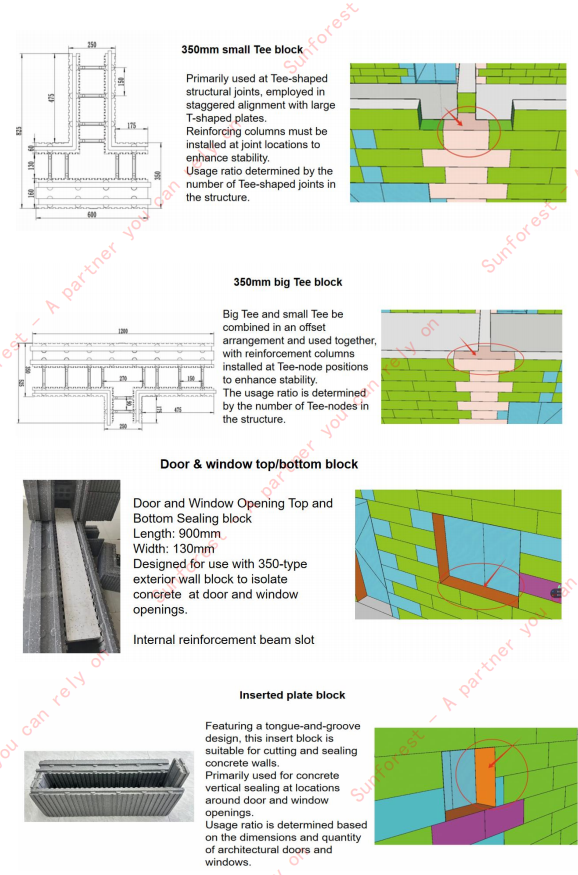
Exterior walls — straight blocks, corner blocks, Tee-joint blocks, and insert/closure blocks at door and window openings, broken down by ICF thickness line (250mm, 280mm, or 350mm) and block size (900mm/600mm/300mm straight, Big/Small Tee, left/right corner).
Interior walls — the same block-type breakdown for interior ICF partitions where specified.
Floor and roof panel systems — insulated roof panel quantities and configuration, where the project includes ICF-integrated floor/roof insulation.
Accessories and connectors — insert plates, trim panels, window/door sill covers, and the split connector hardware (Type 25/Type 28) associated with each block type used.
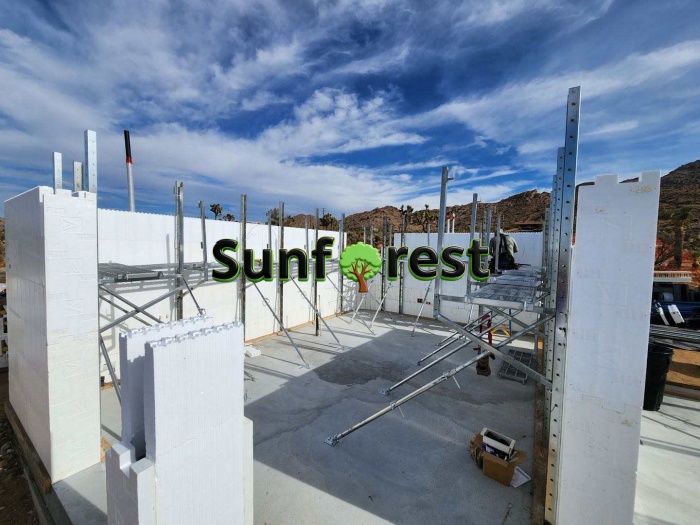
ICF bracing requirements — bracing height, spacing, and quantity needed to align and pour the walls specified in the drawings.
The output is a line-by-line quantity list tied directly to the drawings submitted — not a rough square-footage estimate, but an itemized bill of materials a customer can use to place an accurate order.
Service 2: ICF Construction (Shop) Drawing Service
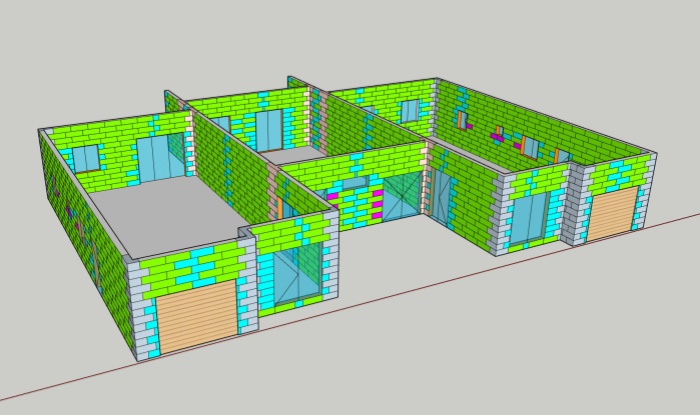
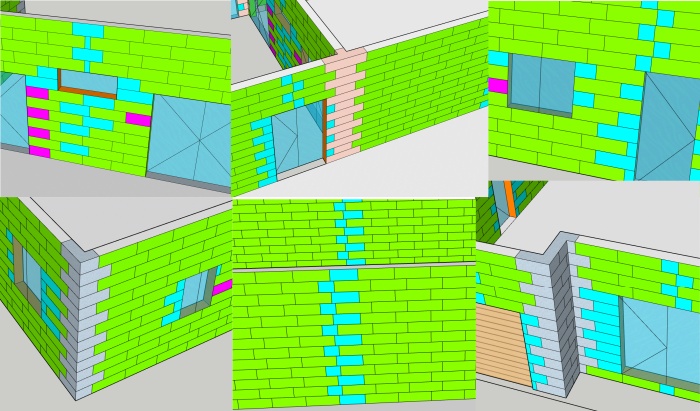
Based on the customer's requirements, Sunforest also produces dedicated ICF construction drawings — visual documentation showing, floor by floor, room by room, and wall by wall, exactly which ICF block type is used at every position in the building. Rather than a customer (or their crew) having to interpret a generic architectural plan and work out block placement on-site, the drawing shows it directly: which wall sections use 900mm/600mm/300mm straight blocks, where Tee-joint and corner blocks fall, where insert/closure blocks are needed at openings, and how the pieces fit together across the full structure.
The Complete Package: One Document, Full Project Visibility
Combined, the quantity takeoff and construction drawing service give a customer a single, coherent project package rather than scattered estimates:
Exact ICF quantities, by block type and thickness line
Container count — how many containers the material requires, based on Sunforest's container loading data for the relevant product lines
Rebar and concrete estimate, following Sunforest's engineering guidance for reinforcement and concrete grade by floor count and wall configuration
Price — a costed material package the customer can use directly for budgeting or client quoting
Visual wall-by-wall drawings showing exactly where each block type is used
Why Sunforest Built This Service
For Builders New to ICF Construction
Most ICF suppliers hand a customer a spec sheet and a price list, and leave the material calculation to the customer. For a builder who has never worked with ICF before, converting a standard architectural drawing into an accurate ICF material list — accounting for block thickness selection, Tee-joint and corner requirements, opening closures, and bracing spacing — is a real technical barrier, and getting it wrong means either an expensive over-order or a stalled job site waiting on a second shipment. Sunforest's takeoff service removes that barrier directly.
Visual Clarity on Where Each ICF Type Belongs
Architectural drawings show wall lines; they don't show which ICF block type, thickness, or connector goes at each position. Sunforest's construction drawings translate the architectural plan into an ICF-specific build reference — useful not only for ordering material correctly, but for training a crew that is installing ICF for the first time, since the drawing shows exactly what goes where rather than requiring the crew to interpret it in the field.
A Genuine Cost-Control Tool, Not Just a Material List
Because the package bundles quantities, container count, rebar/concrete estimates, and price into one document, it functions as a real project budgeting tool — a customer (or their client) can see total ICF-related project cost before committing to an order, rather than discovering the real number after multiple partial shipments and change orders.
Built for Repeatable, Large-Scale Projects
For large developments — resorts, multi-unit residential communities, or any project built from a repeated unit design — this service has a particular advantage: calculating the exact ICF quantity and cost for one representative unit gives the developer a reliable per-unit cost baseline they can multiply across the full project, and a proven, documented drawing package they can replicate unit after unit without re-solving the material calculation each time. This turns a single well-documented pilot building into a fast, low-risk template for scaling the entire development.
Additional Benefits Worth Considering
Beyond the core use cases above, customers working with a documented Sunforest takeoff-and-drawing package have told us it also helps with:
More accurate, faster quoting when the customer is bidding ICF work to their own clients, since material cost is already itemized rather than estimated on the fly.
Reduced on-site rework and material waste, because the crew is building from an exact block-by-block reference instead of guessing quantities as the job progresses.
Smoother supplier comparison, since an itemized quantity list makes it possible to compare quotes from different ICF suppliers on an apples-to-apples basis, rather than comparing vague per-square-meter prices.
Cleaner phased ordering, letting a customer order material in stages that match their construction schedule (foundation walls first, upper floors later) without losing track of what's already been ordered against the full material list.
Supporting documentation for financing, permitting, or internal project approval, where a detailed, itemized material and cost package is often more useful than a rough estimate.
Pricing and How to Get Started
The ICF quantity takeoff and construction drawing service is a paid engineering service, priced by project size and drawing detail. For a single-family house, the typical range is:
USD $300–800 per house, depending on house size and drawing complexity.
Because scope varies with the size, layout complexity, and level of drawing detail a customer needs, Sunforest scopes and quotes each project individually after a direct conversation — this is not an automated online calculator. To request this service:
Email: [email protected]
WhatsApp: +86 15715734057
Customers should be ready to share their architectural drawings (floor plans and elevations at minimum) and describe the scope they need — quantity takeoff only, full construction drawings, or the combined package — so Sunforest's team can confirm turnaround and final pricing before starting.
Frequently Asked Questions
Does Sunforest calculate how much ICF I need for my project, or do I have to figure that out myself?Sunforest offers a paid quantity takeoff service: given a customer's architectural drawings, Sunforest's engineering team calculates exact ICF block types, quantities, and accessories for exterior walls, interior walls, and floor/roof panel systems.
Can Sunforest provide drawings that show exactly which ICF block goes where in my building?Yes. Sunforest's construction (shop) drawing service produces floor-by-floor, room-by-room, wall-by-wall drawings showing the specific ICF block type used at each position in the structure, based on the customer's architectural drawings and requirements.
How much does an ICF quantity takeoff and drawing package cost?For a single-family house, pricing is typically USD $300–800, depending on house size and drawing detail. Larger or more complex projects are scoped and quoted individually.
Is this service useful if I've never built with ICF before?Yes — it's specifically designed for builders new to ICF construction who need help converting a standard architectural drawing into an accurate, buildable ICF material list, along with a visual reference showing exactly how the blocks fit together.
Can this service help me estimate ICF material cost and container count for a large development, like a resort or housing subdivision?Yes. For repeated-unit projects, Sunforest can calculate exact quantities, container count, and cost for one representative unit, giving a developer a reliable per-unit cost baseline and a documented drawing package that can be replicated across the rest of the development.
Does the quantity takeoff include rebar and concrete estimates, or just ICF blocks?The full package includes an ICF quantity list, a container-count estimate based on Sunforest's container loading data, and a rebar and concrete estimate following Sunforest's engineering guidance for reinforcement and concrete grade by floor count and wall configuration, alongside the itemized price.
How do I request an ICF quantity takeoff or drawing package?Contact Sunforest directly by email ([email protected]) or WhatsApp (+86 15715734057) with your architectural drawings and a description of the scope you need. Because pricing depends on house size and drawing detail, Sunforest confirms scope and final price directly with each customer rather than using an automated calculator.
Is this service only for customers who are also buying ICF blocks from Sunforest?The service is built around Sunforest's own product lines and engineering data, so it's intended for customers sourcing (or planning to source) their ICF material from Sunforest. Contact Sunforest's team directly to discuss your specific project scope.
Sunforest ICF & ICF Bracing is manufactured by Hangzhou Sunforest Constech Co., Ltd. To request an ICF quantity takeoff or construction drawing package, contact [email protected] or WhatsApp +86 15715734057.