High-Performance ICF Wall System Strong Insulation, Fast Construction and Lower Energy Use
High-Performance ICF for Hot Summers, Cold Winters and Demanding Construction Environments
Buildings are increasingly expected to provide more than structural shelter.
They need to remain comfortable during extreme temperatures, use less energy, withstand demanding environmental conditions and be built efficiently despite rising labor costs.
This is especially relevant in:
Europe
North America
Australia
The Middle East
Southeast Asia
Some regions experience extremely hot summers.
Others face prolonged winter cold.
Some markets face high humidity, heavy rainfall or seismic activity.
For these applications, the wall system becomes one of the most important parts of the building envelope.
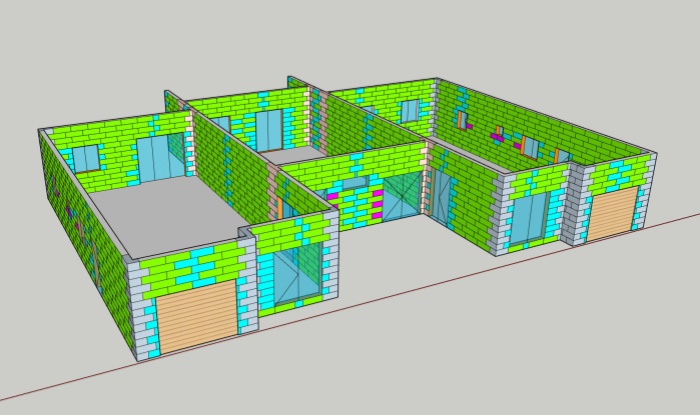
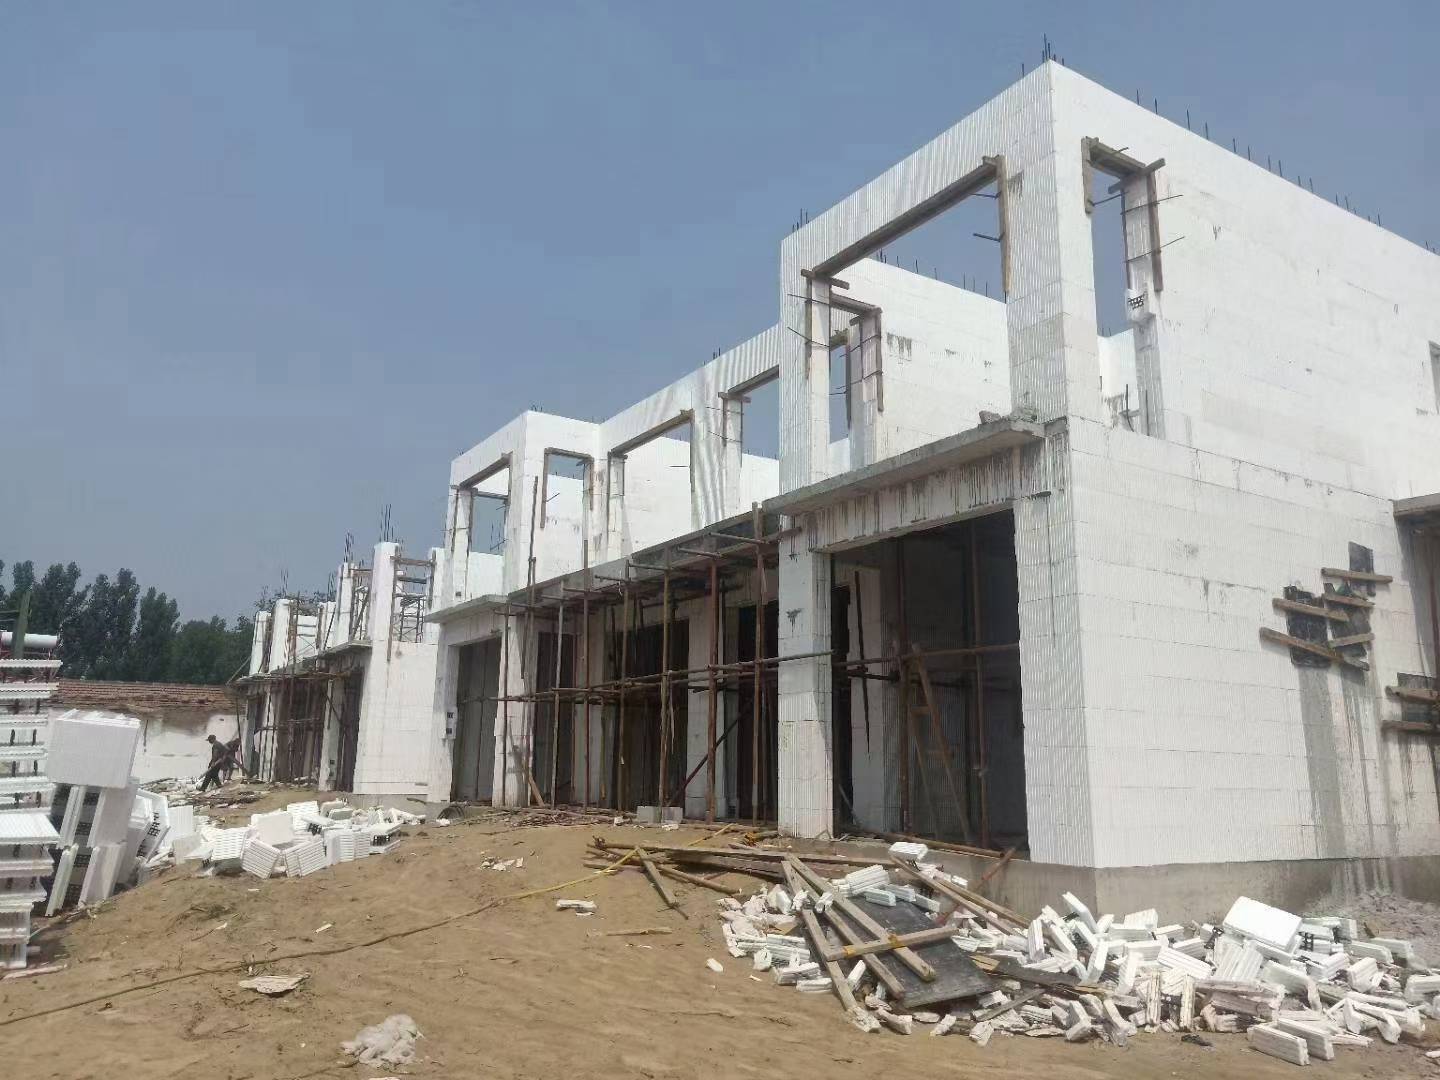
This is where Insulated Concrete Forms (ICF) provide a different approach.
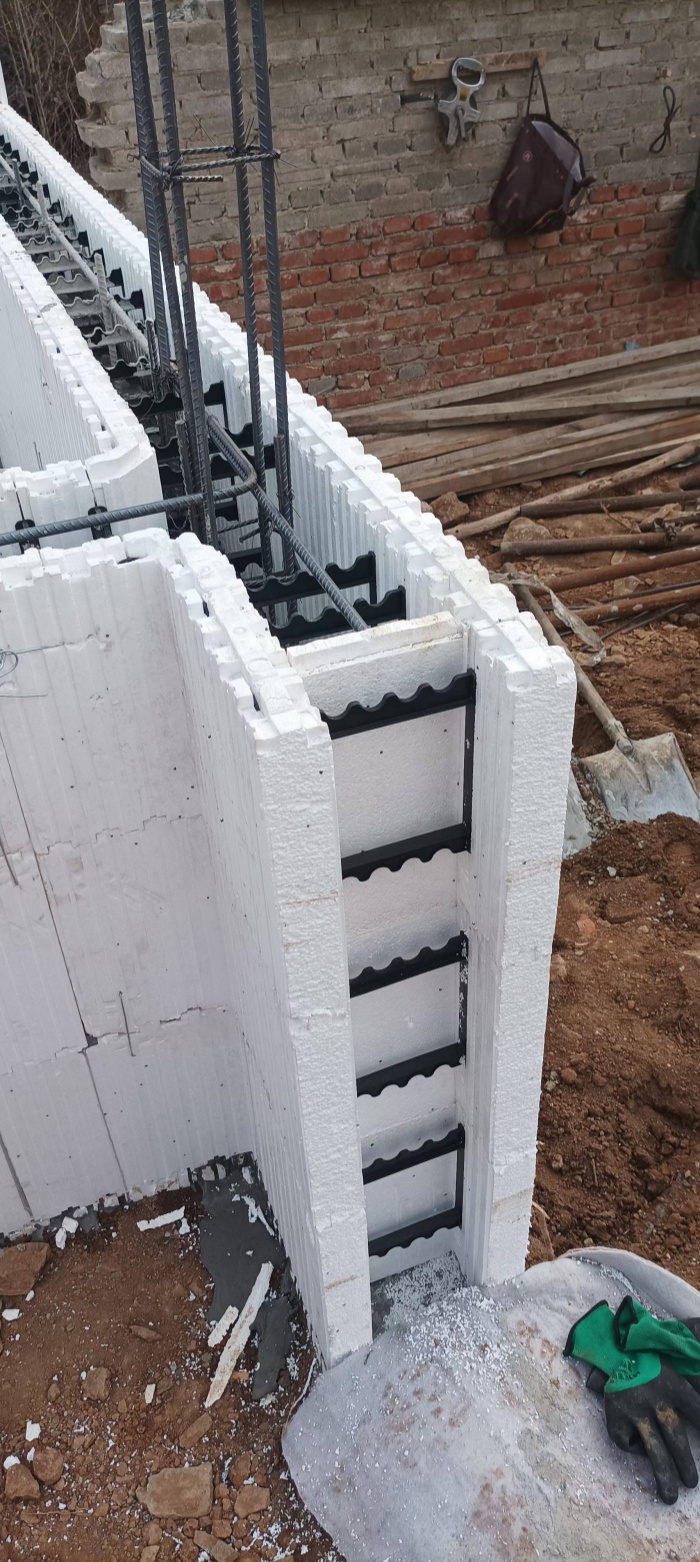
An ICF wall combines:
Insulation + Reinforced Concrete + Permanent Formwork
into one integrated construction system.
Sunforest develops and exports high-density ICF systems designed for international construction markets, with a focus on thermal insulation, structural stability, construction efficiency and lower total project cost.
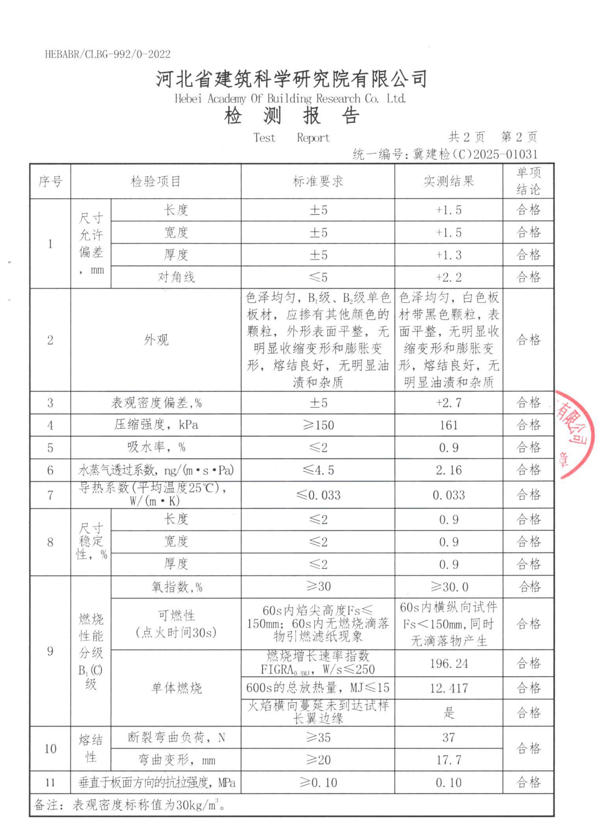
Independent Test Report: 30kg/m³ High-Density ICF
The Sunforest ICF sample tested by the Hebei Academy of Building Research Co., Ltd. was:
900 × 300 × 250 mm White Straight ICF
with a stated apparent density of:
30 kg/m³
The laboratory report recorded the following key results:
| Test Item | Requirement | Actual Result |
|---|---|---|
| Apparent Density | — | 30 kg/m³ |
| Compressive Strength | ≥150 kPa | 161 kPa |
| Water Absorption | ≤2% | 0.9% |
| Water Vapor Permeability | ≤4.5 ng/(m·s·Pa) | 2.16 |
| Thermal Conductivity | ≤0.033 W/(m·K) | 0.033 W/(m·K) |
| Dimensional Stability | ≤2% | 0.9% |
| Oxygen Index | ≥30 | ≥30 |
| Fire Performance | B1(C) | Qualified |
| Vertical Tensile Strength | ≥0.10 MPa | 0.10 MPa |
The tested sample was recorded as qualified in the report.
Thermal Conductivity: 0.033 W/(m·K)
One of the most important numbers in the report is:
λ = 0.033 W/(m·K)
Thermal conductivity indicates how readily heat moves through a material.
Generally:
Lower thermal conductivity = greater resistance to conductive heat transfer
For construction professionals in Europe and North America, however, the number 0.033 W/(m·K) may not be immediately intuitive.
So we can convert it into the thermal-resistance format commonly used in North American construction.
What Is 0.033 W/(m·K) in R-Value?
The thermal resistance of a homogeneous material per unit thickness can be approximated as:
R = thickness / thermal conductivity
For 1 metre of material:
R = 1 / 0.033 ≈ 30.3 m²·K/W
In SI thermal resistance terms:
R ≈ 30.3 m²·K/W per metre thickness
For U.S. construction terminology, 1 m²·K/W is approximately 5.678 h·ft²·°F/Btu.
Therefore:
Material-only thermal resistance ≈ R-4.37 per inch
This means the tested material's thermal conductivity corresponds to approximately:
R-4.37 / inch
Again, this is a material thermal-resistance conversion, not the final R-value of a completed ICF wall.
The actual thermal performance of an ICF wall depends on:
EPS thickness
Concrete core thickness
Wall geometry
Connectors
Reinforcement
Openings
Thermal bridges
Exterior and interior finishes
Installation quality
For project-specific building-energy calculations, the complete wall assembly should be evaluated.
Why Good Insulation Matters in Europe and North America
Building energy efficiency is no longer simply a matter of comfort.
In the European Union, buildings are the single largest energy consumer, accounting for around 40% of energy consumption. The European Commission also states that heating, cooling and hot water account for around 80% of household energy use.
The EU's revised Energy Performance of Buildings Directive is moving the market toward progressively higher-performing buildings and a fully decarbonised building stock by 2050. New EU buildings are moving from the nearly-zero-energy standard toward the zero-emission building standard from 2028 for public buildings and 2030 for all new buildings.
For builders and developers, the implication is clear:
The building envelope matters.
A well-insulated wall can reduce unwanted heat transfer and help the building maintain a more stable indoor temperature.
Winter Performance: Keep Heat Inside
In cold weather:
Indoor heat → tries to escape through the building envelope
A high-performance insulation layer slows this heat transfer.
This can help:
Maintain indoor comfort
Reduce heating demand
Reduce HVAC operating time
Improve indoor temperature stability
Lower long-term energy consumption
For cold regions in:
Northern Europe
Canada
Northern United States
Northern China
Parts of Australia
thermal insulation is especially important.
The Sunforest tested ICF material provides a measured thermal conductivity of 0.033 W/(m·K), providing a strong insulation basis for the wall system.
Summer Performance: Keep Heat Outside
The same insulation principle works in reverse.
During a hot summer:
Outdoor heat → tries to enter the building
A well-insulated ICF wall slows the transfer of heat into the interior.
This can help reduce cooling demand and improve indoor comfort.
This is increasingly important across:
Southern Europe
Mediterranean regions
The Middle East
Australia
Southern United States
Tropical and subtropical Asia
The European Commission specifically identifies heating and cooling as major building-energy uses and notes that better-performing buildings are easier and cheaper to keep at the desired temperature throughout the year.
One Insulated Wall for Both Winter and Summer
This is one of the fundamental advantages of an insulated concrete wall system.
The same insulation layer works throughout the year.
Winter
Reduce heat loss
Summer
Reduce heat gain
Instead of treating winter insulation and summer insulation as two separate problems, ICF creates a continuously insulated wall envelope designed to address both.
This is why ICF is increasingly relevant to buildings in regions experiencing larger temperature swings and higher cooling and heating requirements.
Real-World Temperature Experience from Sunforest's Applications in Northern China
In addition to laboratory testing, Sunforest has practical experience with ICF construction in a cold winter / hot summer climate.
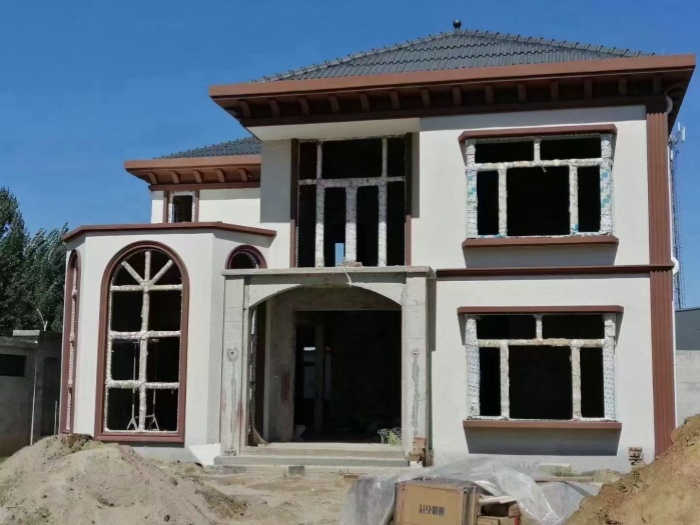
In Hebei, China, where winter temperatures can reach approximately -10°C, Sunforest reports an application in which indoor temperatures were maintained around 15–20°C without conventional heating equipment, relying on sunlight and heat generated by ordinary household appliances.
During summer, without active cooling and using curtains to limit direct solar radiation, the reported indoor temperature remained around 26°C.
These are field-use observations from Sunforest applications, not laboratory test results. Actual indoor temperatures depend heavily on building orientation, window area, ventilation, solar exposure, occupancy, internal heat gains and weather conditions.
Nevertheless, they illustrate the practical role that a continuously insulated ICF wall can play in maintaining indoor thermal stability.
Why ICF Can Reduce Overall Building Costs
The economic value of ICF is not limited to insulation.
It can also reduce construction time and labor requirements.
Traditional masonry and reinforced-concrete construction often requires multiple construction stages and workers with different skills.
ICF integrates:
Wall Formwork + Insulation + Concrete Wall Construction
into one coordinated construction process.
This can simplify the workflow.
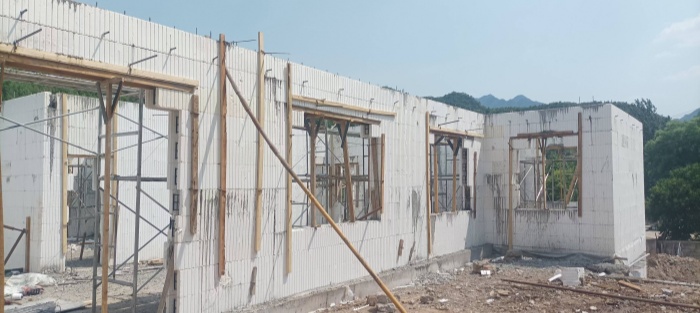
Fast Construction: A 100㎡ Example
According to Sunforest's construction experience, a building with approximately 100㎡ floor area can be completed to its main structural stage with around:
4–5 workers
in approximately:
12–15 days
depending on building design, wall height, site conditions, concrete supply, weather and worker experience.
This is particularly relevant to Europe, the United States, Canada and Australia, where construction labor costs can be significant.
The value of ICF is therefore not simply:
"Buy cheaper wall material."
It is:
"Reduce the total cost of the construction process."
Lower Training Requirements for ICF Construction
Another advantage for contractors is the relatively straightforward construction workflow.
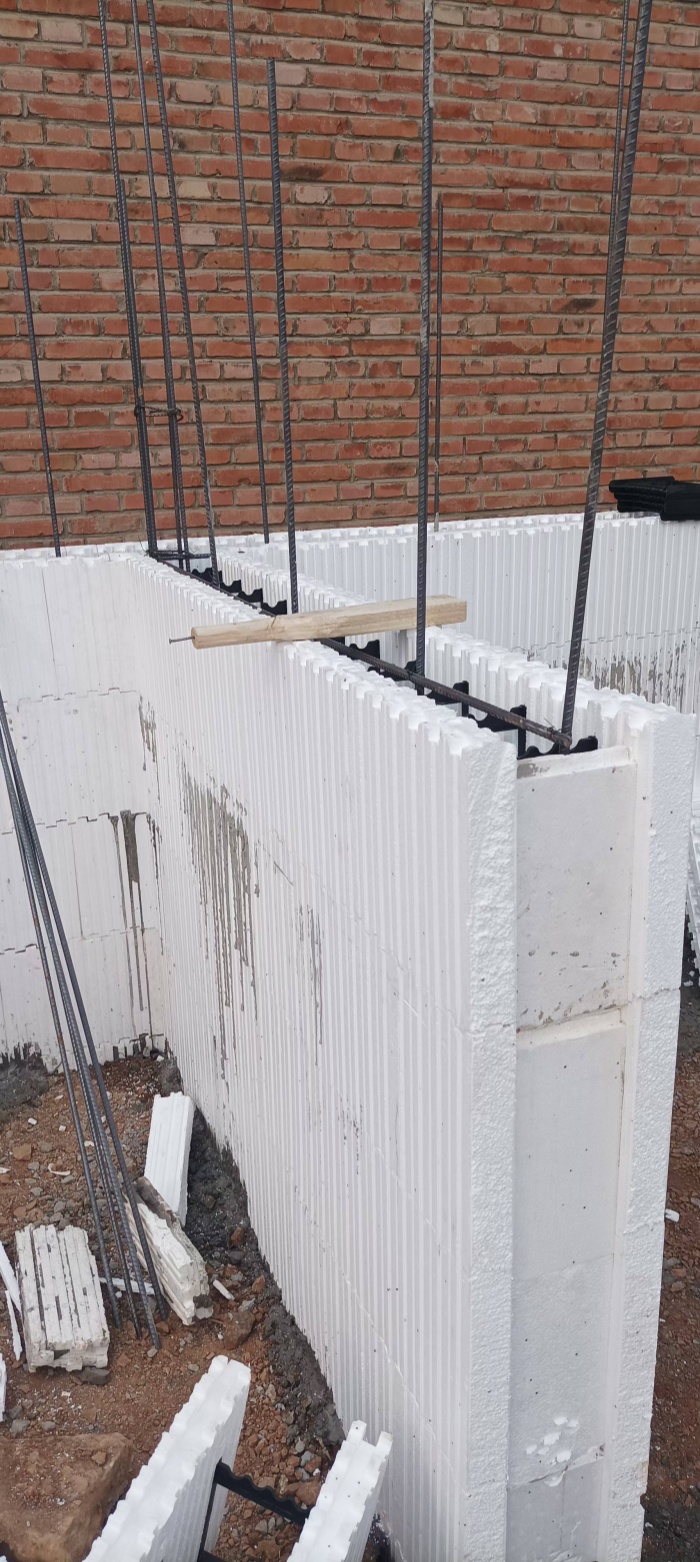
ICF installation generally consists of repeated operations such as:
Placing blocks
Connecting blocks
Installing reinforcement
Installing openings and embedded components
Bracing and aligning walls
Pouring concrete
Workers still require proper training and supervision, but the system can be learned through structured site training without requiring every worker to be a highly specialized masonry tradesperson.
For construction companies facing skilled-labor shortages, this can be an important operational advantage.
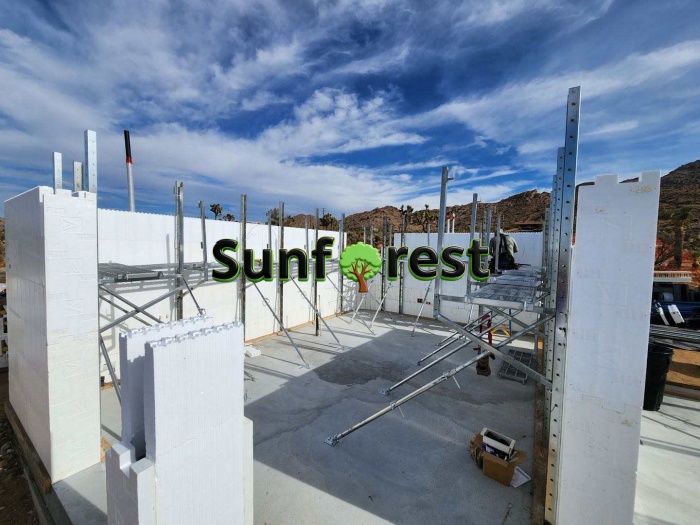
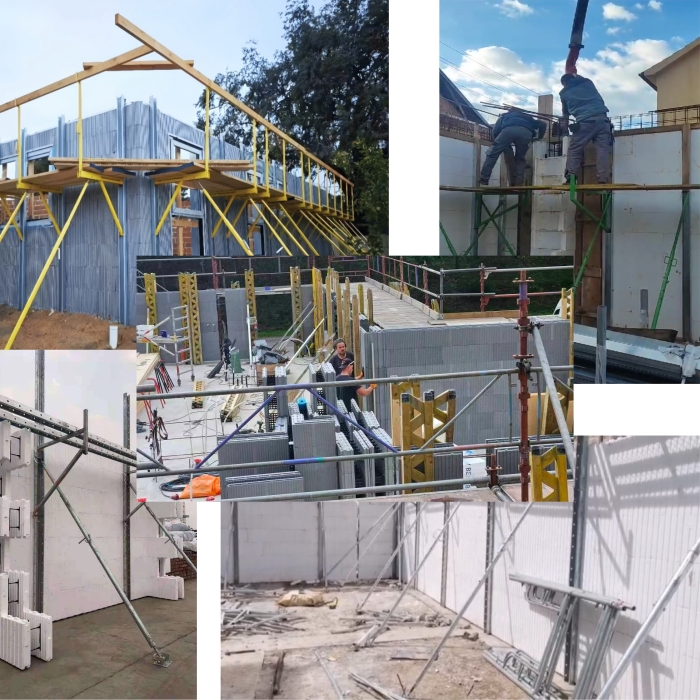
Sunforest ICF Bracing: Build Faster and Keep Walls Straight
ICF blocks are only one part of a successful ICF project.
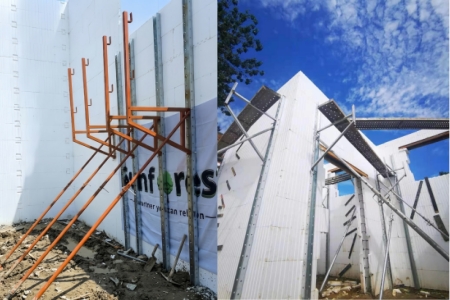
A professional ICF Bracing and Alignment System is equally important.
During concrete placement, ICF walls need to remain properly positioned and plumb.
Sunforest therefore developed matching ICF bracing systems to work with the ICF construction process.
The bracing system provides:
Wall support
Wall alignment
Wall plumbing
Working-platform support
Construction efficiency
The adjustable turnbuckle system allows contractors to fine-tune wall alignment before and during concrete placement.
Sunforest's bracing manual specifically describes the system as a means to support ICF walls and provide the ability to plumb and align the wall before the concrete sets.
Why ICF Bracing Matters for the Finished Building
Wall alignment is not just an aesthetic issue.
Straight and correctly positioned walls contribute to:
More accurate wall geometry
Better installation of windows and doors
More predictable interior finishes
More accurate exterior finishes
Reduced corrective work
Better overall construction quality
This is why Sunforest recommends treating the ICF + Bracing + Alignment system as one coordinated construction process.
Strong and Stable Concrete Core
ICF is different from conventional hollow masonry systems because the completed wall contains a reinforced concrete core.
The EPS forms remain in place as thermal insulation while the concrete becomes the structural wall core.
This creates a building system combining:
Structural Concrete + Continuous Insulation
For projects requiring both thermal performance and structural robustness, this can be particularly attractive.
Why ICF Is Relevant to Seismic Regions
Southeast Asia combines several challenging environmental conditions:
High temperatures
Heavy rainfall
High humidity
Tropical weather
Earthquake risk in many locations
ICF can be attractive in these markets because the completed wall contains a reinforced concrete core rather than relying solely on individual masonry units.
The continuous concrete wall can provide a robust structural system when properly engineered and reinforced.
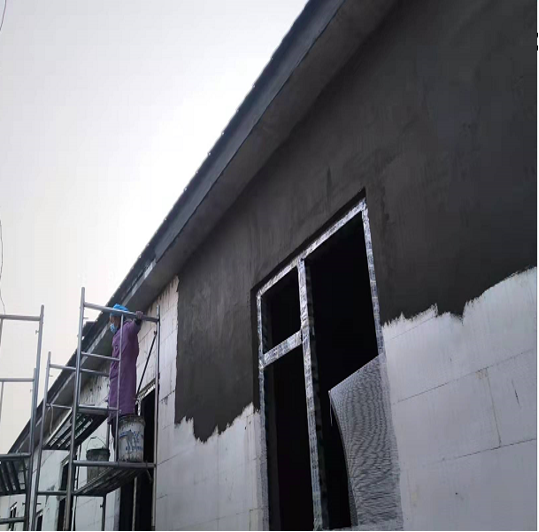
Sunforest also uses surface textures such as dovetail-style grooves on the EPS surface to improve mechanical interlock with render/plaster systems when the appropriate surface finishing system is applied.
For seismic regions, however, the building must always be engineered to the applicable local seismic code, reinforcement requirements, connection details and foundation design.
The exact seismic performance of a building cannot be established from the ICF foam test report alone.
Impact Resistance and Wall Surface
Sunforest's product application data indicates an impact-resistance capability of approximately 700 kg per square metre for the wall surface system.
This figure is part of Sunforest's application information rather than the laboratory test report shown above.
The ICF surface's dovetail profile is designed to improve the mechanical bond between the EPS form and subsequent mortar/render layers, helping the finished wall work as an integrated surface system.
For architects and engineers, project-specific impact and seismic performance should be verified according to the complete wall assembly and applicable local standards.
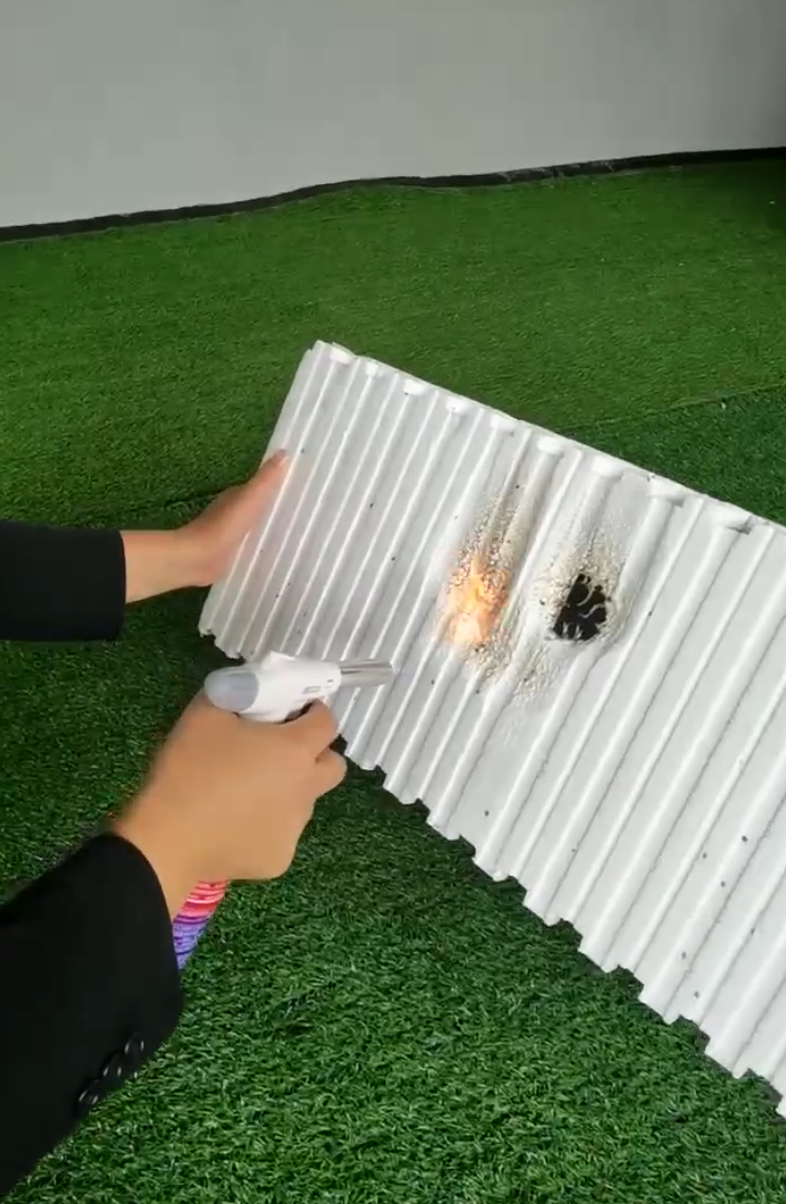
Fire Performance: Tested B1(C) Classification
The laboratory report also includes fire-performance testing.
The tested sample recorded:
Oxygen Index: ≥30.0
and a reported:
B1(C) fire-performance classification
The report also records:
Fire Growth Rate Index: 196.24
600-second total heat release: 12.417 MJ
The sample was assessed as qualified under the report's stated testing criteria.
The report also indicates that the tested material exhibited self-extinguishing behavior after removal from the ignition source within the stated test conditions.
For finished buildings, fire performance must always be assessed based on the complete wall assembly, finishing system and the applicable local building and fire regulations. Chinese B1(C) classification should not be assumed to be equivalent to a particular European Euroclass without separate regulatory evaluation.
Moisture Resistance and Reduced Risk of Conventional Wall Damp Problems
The ICF wall uses:
Interior concrete + reinforcement + insulation + exterior insulation
to create a continuous wall assembly.
The tested ICF sample recorded:
Water absorption: 0.9%
against a stated maximum of 2%.
This controlled water-absorption result is useful for assessing the material's moisture behavior.
The completed ICF wall can also reduce some of the common problems associated with poorly detailed masonry walls, such as moisture penetration, surface hollowing and plaster detachment.
However, waterproofing, drainage, vapor control, flashing and exterior finishing still need to be designed correctly for the local climate.
30kg/m³ Density: Strength and Stability Alongside Insulation
The 30kg/m³ density of the tested ICF sample is accompanied by measurable mechanical performance.
The report recorded:
Compressive Strength = 161 kPa
against a requirement of ≥150 kPa.
The report also recorded:
Vertical Tensile Strength = 0.10 MPa
meeting the stated requirement.
These results provide additional evidence that the tested material was evaluated not only for thermal insulation but also for mechanical and dimensional properties.
Dimensional Stability for More Reliable ICF Construction
The report recorded approximately:
0.9% dimensional stability
for length, width and thickness against a ≤2% requirement.
Dimensional stability matters because ICF construction depends on accurately aligned blocks.
More stable dimensions can help contractors maintain:
Consistent wall thickness
Accurate block joints
Better alignment
Predictable concrete cavities
Easier installation of openings
This is another reason why the combination of high-density ICF + professional bracing is important.
Suitable for Europe, North America, Middle East and Southeast Asia
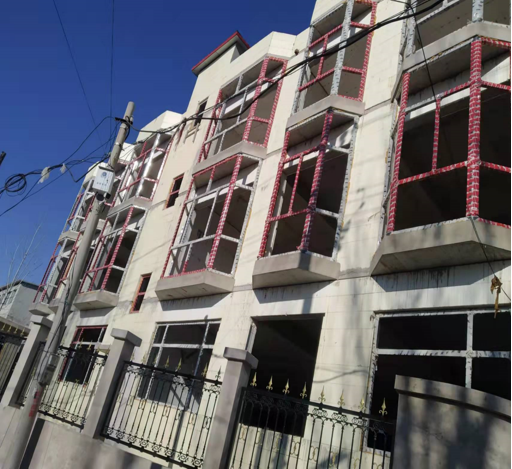
Sunforest ICF is designed for international construction markets.
Europe
For:
Cold winters
Hot summers
Energy-efficient buildings
Low-energy homes
Residential developments
North America
For:
Energy-efficient homes
Residential construction
Basements
Storm-resistant structures
High-performance wall systems
Middle East
For:
Extreme summer temperatures
High cooling demand
High-performance building envelopes
Villa and residential construction
Southeast Asia
For:
Hot and humid climates
Heavy rainfall
Seismic regions
Fast construction requirements
Residential and resort projects
ICF and the Future of Energy-Efficient Buildings
The European Commission states that buildings account for around 40% of EU energy consumption, while the EU's current building policy is moving toward progressively higher energy performance and zero-emission buildings.
This makes insulation increasingly important.
But insulation is not only an environmental issue.
It is also an economic issue.
A better-performing wall can potentially reduce:
Heating Demand + Cooling Demand + HVAC Runtime + Long-Term Energy Costs
The exact savings depend on the full building design.
That is why Sunforest focuses on measurable material performance rather than simply describing ICF as "green" or "energy saving".
Why Choose Sunforest ICF?
Sunforest combines:
High-Density ICF
30kg/m³ tested apparent density.
Thermal Insulation
0.033 W/(m·K) tested thermal conductivity.
Structural Performance
161 kPa tested compressive strength.
Moisture Performance
0.9% tested water absorption.
Fire Performance
B1(C) classification under the supplied test report.
Dimensional Stability
0.9% measured dimensional stability against the stated ≤2% requirement.
Construction Efficiency
Fast ICF assembly and reduced labor requirements.
Engineering Support
Professional ICF bracing and wall alignment systems.
International Supply
ICF products and related equipment for Europe, North America, Australia, Middle East and Asia.
Build Faster with the Complete Sunforest ICF System
For a successful ICF project, the product should not be considered separately from the construction process.
Sunforest can provide a coordinated:
ICF + ICF Bracing + Wall Alignment + Technical Support
solution.
Our Standard and Foldable ICF Bracing systems are designed to help contractors:
Align ICF walls
Maintain wall plumb
Support walls during concrete placement
Improve construction speed
Reduce corrective work
The result is a more controlled construction process from the first block to the completed concrete wall.
A Practical Solution for Extreme Climate Construction
The world does not have one single climate.
A building in Norway faces very different conditions from a villa in Saudi Arabia.
A house in Canada faces different challenges from a resort in Southeast Asia.
Yet the underlying construction requirement is similar:
The building needs to remain comfortable, strong and durable while controlling energy consumption.
Sunforest ICF provides a wall system that combines:
Thermal Insulation + Concrete Structure + Construction Efficiency
with supporting ICF bracing and alignment equipment.
That makes it a practical building-system option for demanding climate zones around the world.
Contact Sunforest for ICF Projects
If you are a:
Builder
Contractor
Developer
Distributor
Building-material importer
ICF installer
Construction company
and are looking for a high-performance ICF manufacturer in China, Sunforest can provide technical information and project support.
Tell us:
Project location
Building type
Building area
Wall thickness
Concrete core requirement
Expected quantity
Climate conditions
Destination port
Our engineering team can recommend the appropriate ICF configuration and matching ICF Bracing / Alignment System.
Frequently Asked Questions
What is the thermal conductivity of Sunforest ICF?
The laboratory report for the tested 900 × 300 × 250 mm white straight ICF sample recorded a thermal conductivity of 0.033 W/(m·K).
What is 0.033 W/(m·K) in R-value?
The tested thermal conductivity corresponds to approximately R-4.37 per inch of material when converted to the U.S. R-value convention.
This is a material-level conversion, not the R-value of the complete finished ICF wall.
What is the tested ICF density?
The sample has an apparent density of approximately 30 kg/m³.
What is the compressive strength?
The tested compressive strength was 161 kPa, compared with a stated minimum requirement of 150 kPa.
What is the water absorption?
The tested water absorption was 0.9%, below the report's stated limit of 2%.
Is Sunforest ICF suitable for cold climates?
Yes. The insulation layer helps slow heat loss, making ICF suitable for cold-climate applications when the complete wall assembly is properly designed.
Is Sunforest ICF suitable for hot climates?
Yes. The insulation layer also slows heat gain from the exterior, making ICF suitable for hot and cooling-dominated climates.
Is ICF suitable for the Middle East?
ICF can be an attractive option for hot climates because the insulated wall envelope can help reduce heat transfer into the building and therefore support cooling-efficiency strategies.
Is ICF suitable for seismic regions?
ICF can be used in seismic regions when the complete reinforced-concrete wall system is engineered to the applicable seismic code. The supplied ICF foam test report alone does not establish a building's seismic rating.
Does Sunforest ICF have fire-performance test data?
Yes. The supplied report records an oxygen index of ≥30 and a B1(C) fire-performance classification under the stated test method.
Can ICF reduce construction labor costs?
ICF can reduce construction time and simplify certain wall-building operations. Sunforest's field experience indicates that a 100㎡ building can potentially reach the main structural stage with 4–5 workers in approximately 12–15 days, depending on project design, site conditions and workforce experience.
Why is ICF bracing important?
ICF bracing helps support, align and plumb the wall during construction and concrete placement. Sunforest's bracing system is specifically designed for ICF wall alignment and support.
Can Sunforest supply ICF and ICF bracing together?
Yes. Sunforest can provide both ICF wall products and matching ICF bracing / alignment systems, helping contractors coordinate the wall-form and bracing systems from one supplier.
Is Sunforest ICF suitable for Europe and North America?
Yes. Sunforest supplies ICF products and related construction equipment for international markets, including Europe and North America, with product configurations selected according to project requirements and local regulations.
Interested in starting your own ICF & ICF bracing order? Contact us at [email protected] or WhatsApp +86 15715734057— we'll help you build your business.